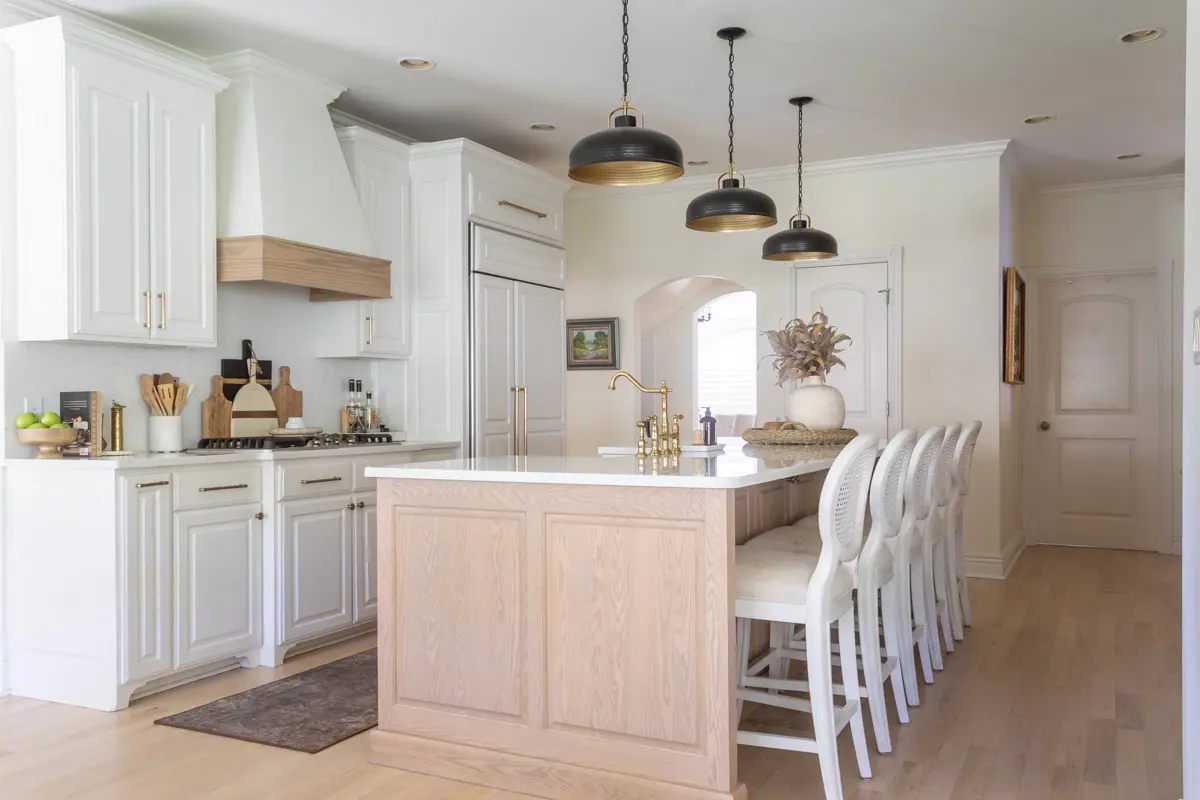
Kitchen Remodeling in Chicago, IL
Two people can't pass at the counter, and there's nowhere left to set anything down. We handle the whole kitchen remodel ourselves, from the first wall to the last cabinet.
- 360 reviews
- 350+ projects completed
- Remodeling kitchens since 2015
- Licensed and insured
- Serving Chicago and Cook County
Kitchen Remodeling Services Built for How Chicago Actually Builds Houses
HQ Kitchen Remodel works inside two-flats, three-flats, brick bungalows, and workers' cottages across the city, not just single-family homes on wide suburban lots. Most of Chicago sits on a standard 25-by-125-foot lot, and once you subtract the gangway and the party walls, the usable width runs closer to 19 feet — which is why so many city kitchens are a narrow galley instead of anything open-plan. We measure the actual building before anyone talks doors or counters.
Call (323) 689-7945How Local Kitchen Remodelers Sequence a Kitchen Remodel Inside an Old Chicago Building
Older, denser construction changes the order the trades can work in. We hold to a fixed sequence.
- Demolition first. The room is stripped and the rest of the unit sealed off.
- Structure next, carefully. A wall shared with a neighboring unit is a party wall, not a normal interior wall.
- Rough-in third. Plumbing and electrical move while framing is exposed.
- Drywall, then cabinets. Cabinets need flat, level walls, which old plaster rarely provides on its own.
- Countertops after cabinets. Templating only happens once the boxes are set and level.
- Flooring, tile, and finish work last. Paint and hardware close the job out.
Skip a step here and you lose weeks, not days. A fabricator will not template against crooked boxes.

Everything Local Kitchen Remodelers Fit Into One Complete Kitchen Makeover
One crew should mean one point of responsibility for the whole room. Ours covers all of it.
- Kitchen demolition and full debris removal, alley access or not.
- Kitchen cabinets, in custom, semi-custom, and stock lines, plus cabinet refacing when the existing boxes are sound.
- Countertops available in quartz, quartzite, granite, butcher block, laminate, or solid surface.
- Backsplash tile, whether that's subway, mosaic, or a single slab.
- Kitchen flooring in porcelain tile, engineered hardwood, or a durable vinyl plank.
- Kitchen lighting across recessed cans, under-cabinet strips, and pendant fixtures.
- Plumbing and electrical upgrade work, including dedicated circuits and grounding for buildings that still run on knob-and-tube in places.
- Kitchen island builds where the layout allows one, plus pantry storage where it doesn't.
- Kitchen appliances, set, leveled, and connected.
- Kitchen design drawings finalized before any cabinet gets ordered.
Call (323) 689-7945 to have your scope priced.
Call (323) 689-7945
Every Trade From Cabinets to Countertops, Handled by One Crew
Each service below has its own page, and most Chicago projects run several of them at once.
Kitchen Demolition
Safe tear-out and clean removal.
Learn morePlumbing & Electrical Work
Rough-in, circuits, and fixture connections.
Learn moreKitchen Cabinets Installation
Set level, scribed, and finished.
Learn moreKitchen Cabinet Refacing
A lighter path when the boxes are solid.
Learn moreKitchen Countertops Installation
Templated, fabricated, and fitted.
Learn moreKitchen Lighting Design & Installation
Layered light that actually works.
Learn moreKitchen Island Remodel
Added seating, storage, and prep space.
Learn moreBacksplash Installation
Tile from the counter to the ceiling.
Learn moreKitchen Floor Installation
Hardwood, tile, and vinyl plank.
Learn moreKitchen Drywall Installation
Taping and finishing after rough-in.
Learn moreKitchen Appliance Installation
Hookups, venting, and leveling.
Learn morePantry Remodel
Storage that fits how you shop.
Learn moreBreakfast Bar Installation
Casual seating built into the plan.
Learn moreKitchen Design Services
Drawings and selections up front.
Learn moreSmall Kitchen Remodeling
Smarter corners and taller storage.
Learn moreModern Kitchen Remodel
Flat panels, slab surfaces, clean lines.
Learn moreFarmhouse Kitchen Remodel
Warm wood and apron-front sinks.
Learn moreCountry Kitchen Remodel
Traditional detail and softer finishes.
Learn moreEco-Friendly Kitchen Remodeling
Durable, lower-impact materials.
Learn moreKitchen Remodel Contractor
Full project management start to finish.
Learn moreU-Shaped Kitchen Remodeling
Three-wall layouts with real corner storage.
Learn moreL-Shaped Kitchen Remodeling
Two-wall layouts with an open, flexible room.
Learn moreCondo Kitchen Remodeling
Built around HOA rules and shared plumbing.
Learn moreKitchen Redesign Services That Respect a Two-Flat or a Bungalow
The right style follows the building, not the other way around.
- Shaker and transitional. The safest long-term choice inside a greystone two-flat.
- Modern and contemporary. Flat-panel doors and slab surfaces for a gut-renovated unit.
- Traditional. Raised-panel doors that suit a bungalow's original woodwork and trim.
- Farmhouse and country. Warm wood and open shelving, a common upgrade in an older cottage.
- Small and galley kitchens. Tall storage and better light where the footprint cannot move.
- Open-concept and eat-in. Usually a wall study first, since some walls are load-bearing or shared.
Call (323) 689-7945 and describe the style you want.
Call (323) 689-7945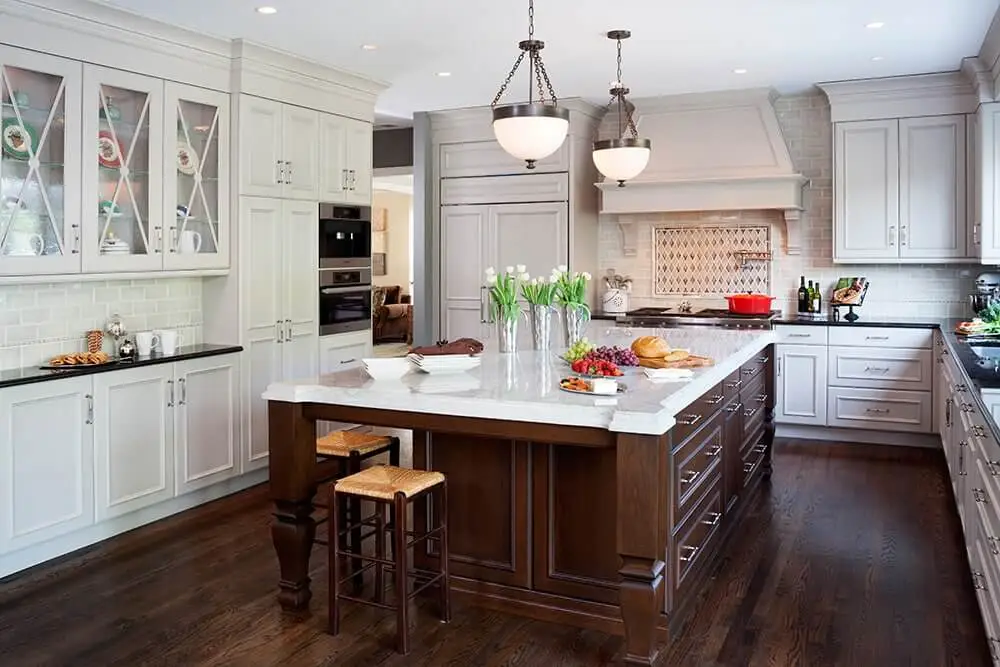
A Kitchen Upgrade That Starts With the Boxes, Not the Doors
Two decisions carry most of the budget and nearly all of the daily experience.
- Cabinet boxes matter more than doors. Full-extension glides, soft-close hinges, and a plywood build outlast any finish trend.
- Refacing needs a sound box underneath. If the frames sag or the layout fights you, refacing hides the problem instead of solving it.
- Quartz is the low-maintenance default. It needs no sealing and holds a consistent color under a single kitchen window's light.
- Granite and quartzite reward sealing. Real stone and a unique slab, in exchange for light upkeep.
- Butcher block needs oiling. It warms up a narrow kitchen, though it moves with the seasons.
- Lead times decide your calendar. Custom and semi-custom cabinet orders commonly take eight to sixteen weeks to arrive.

Get Your Cabinets Ordered Before They Push the Whole Job Back
Cabinet lead time is what actually sets your finish date, not the crew's schedule. Order early and the rest of the sequence, including permit review, can run in parallel instead of stacking up.
Call (323) 689-7945The Best Remodeling Company for a Chicago Kitchen
The worry is rarely the tile. It is the crew that vanishes for two weeks and the price that drifts.
That is exactly what homeowners hire HQ Kitchen Remodel to prevent. Since 2015 we've completed more than 350 projects and built up 360 reviews along the way. We are licensed and insured, and we work to a written scope agreed before demolition starts.
You get a named point of contact for the whole job. Changes are priced and approved before we build them. We are just as honest about the slow weeks, including the stretch while a fabricator cuts your stone or the city reviews a permit.
Call (323) 689-7945 and put us to the test before you sign anything.
Call (323) 689-7945What Actually Moves Kitchen Reno Cost in an Older Building
There is a wide range between a refresh and a full rebuild, and most of it comes down to choices you control.
- Keep the footprint. Leaving the sink and range in place avoids the most expensive work, especially against a party wall.
- Reface instead of replacing. Solid boxes with new doors deliver most of the visual change for less.
- Mix your surfaces. Quartz on the perimeter with a modest run of specialty stone keeps material cost sensible.
- Phase the work. Cabinets and counters this year, flooring or lighting the next.
- Decide early. A late change is what turns a fair budget into a moving target.
Once we've measured, you get a firm written price, so any bid you compare it to is on the same footing.
What Kitchen Renovation Looks Like Inside a Chicago Two-Flat
Chicago's housing stock is not one thing. Two-flats and three-flats make up the majority of housing in neighborhoods like Logan Square and Bridgeport, each unit a full floor behind a brick or greystone facade. Further out, the bungalow belt runs through Portage Park, Jefferson Park, and Beverly, mostly brick and built in the 1910s and 1920s. Closer to the center, Pilsen and Ukrainian Village still hold smaller workers' cottages that predate the bungalow wave.
All of it sits on the same narrow city lot, and that shapes the job more than the building's age does. A wall shared with the unit next door is a party wall with its own fire-rating rules — you cannot take it down just because it looks structural. Plaster over wood lath comes down in sheets, and cast iron stacks and older wiring are common finds once a wall opens.
Permitting is genuinely different here than in the suburbs. The City of Chicago runs its own Department of Buildings, separate from any suburb's building department. Structural, plumbing, or electrical changes go through the city's own plan review, which commonly runs about seven to nine weeks for kitchen and bath projects. A like-for-like swap, with no wall, drain, or circuit moving, usually skips that review. If your kitchen sits inside a condo or co-op, the association typically has to approve the work too.
How Our Kitchen Remodel Process Works
Every job runs the same eight steps:
- 1Consultation. We walk the space and talk through how you actually use it.
- 2Measure and design. Drawings, layout options, and a materials list.
- 3Written scope and price. Firm numbers once measuring is done.
- 4Permits. Filed with the city, and inspections attended wherever the work requires them.
- 5Demolition and rough-in. The messy, fast stage.
- 6Cabinets and countertops. Set level, then templated and installed.
- 7Floors, tile, and finish. Lighting, appliances, paint, and hardware.
- 8Walkthrough and punch list. Any last details get closed out before we go.
What Turns Up Once We Open an Old Chicago Kitchen
Demolition day tells the truth about a building. Here is what we meet most often in the city's older kitchens.
- Knob-and-tube or ungrounded wiring feeding a counter that now needs three dedicated circuits.
- Cast iron waste lines shared with the unit above or below in a two-flat, which limits where a sink can move.
- Plaster on wood lath, which cracks in sheets the moment a soffit comes down.
- A party wall where an owner hoped for an opening, which changes the scope entirely.
- A soaked subfloor under the sink, usually traced to a supply line that had been dripping for years.
- Original hardwood running beneath the old cabinet run, which changes the flooring plan.
Anything we find becomes a priced change order, photos included, before we touch it.
Call (323) 689-7945 and tell us what you've already found.
Call (323) 689-7945From Logan Square to Beverly: Where We Work in Chicago
We cover neighborhoods across the city, from dense two-flat blocks to the bungalow belt. If your building sits outside our regular radius, our kitchen remodeling specialists across Illinois can step in.
Logan Square
greystone two-flats and courtyard buildings.
Bridgeport
two-flats and older workers’ cottages side by side.
Portage Park
the northwest side’s bungalow belt.
Beverly
bungalows and larger homes on the city’s south side.
Pilsen
some of the city’s oldest surviving workers’ cottages.
Ukrainian Village
cottages and two-flats close to the center.
Call (323) 689-7945 if you are not sure we cover your block.
Call (323) 689-7945Kitchen Remodeling in Other IL Cities
Frequently Asked Questions
How long does a full kitchen remodel take here?
Budget eight to sixteen weeks of on-site work for a full remodel. Demolition wraps in days, while cabinets and countertops take weeks — material lead times, not labor, usually set the pace.
What actually changes the price on a kitchen remodel?
Five things move the number. Cabinet tier, countertop material, whether the layout changes, how much plumbing and electrical has to move, and the appliance package. Moving a sink or touching a party wall costs more than keeping the footprint. You get a firm written price after we measure.
Does cabinet refacing make sense for my kitchen?
It does if the frames are solid and you're happy with the layout. Replace instead when the boxes are failing, storage isn't working, or you want a different footprint. Refacing changes how it looks, not how it's arranged.
Can I stay in my home during a kitchen remodel?
Most homeowners do. We wall off the work area with plastic sheeting, protect the floors, and rig up a countertop spot for the fridge and microwave. Expect real noise during demolition and rough-in, and a stretch of days with no working sink.
Does a kitchen remodel in Chicago need a Department of Buildings permit?
Not always. A like-for-like swap generally does not need one — cabinets and counters change, nothing structural, plumbing, or electrical moves. Move a wall, a drain line, or a circuit, though, and a permit is required. That goes through the city's own Department of Buildings, not a suburb's building office. We handle that filing and meet the inspector on-site, every time.
Does my Chicago condo association need to approve the work too?
Often, yes. Most condo and co-op boards require approval for anything structural or mechanical. That's separate from the city permit. We work from your association's rules alongside the city's, so nothing stalls mid-project.
Which Chicago neighborhoods do you cover, and how far out are you booking?
We work from Logan Square and Bridgeport out to Portage Park and Beverly, and most points between. Booking lead time depends on the season and your cabinet order, so an earlier call gets you a wider choice of start dates.
Get a Firm Start Date for Your Chicago Kitchen Remodel
Call us today. We'll measure the room, draw up the new layout, and put a firm price and start date in writing. Nothing is decided until you have both in hand.
Call (323) 689-7945